

Made in Shenzhen, inspected to German standards
Every order is inspected under the supervision of our German engineers on site.
No compromises on quality and data
We manufacture in Shenzhen, one of the world's leading hubs for precision manufacturing – and inspect to German standards. So you make no compromises on part quality or the protection of your data.
Binding commitments & quality guarantee
You get binding fixed prices and a clear quality guarantee: if a part does not meet the agreed specification, we remake it immediately – no discussion, no extra cost for you. Manufacturing takes place exclusively at ISO 9001 certified partner companies; two German engineers personally vouch for your orders on site.
Complete quality documentation
Every delivery includes, as standard and free of charge:
- Detailed measurement report: inspection of all critical dimensions and tolerances (e.g. DIN ISO 2768).
- Material certificate: binding proof of material grade and composition.
- Surface report: documentation of the required roughness and coating quality.
Confidentiality & intellectual property
We protect your design data systematically: through our indirect shipping system and the targeted distribution of assemblies across different production lines, your intellectual property stays protected from third parties. On request, we are happy to sign your non-disclosure agreement (NDA).
Our 3 inspection methods
Quality control with modern measuring equipment – we document every step.
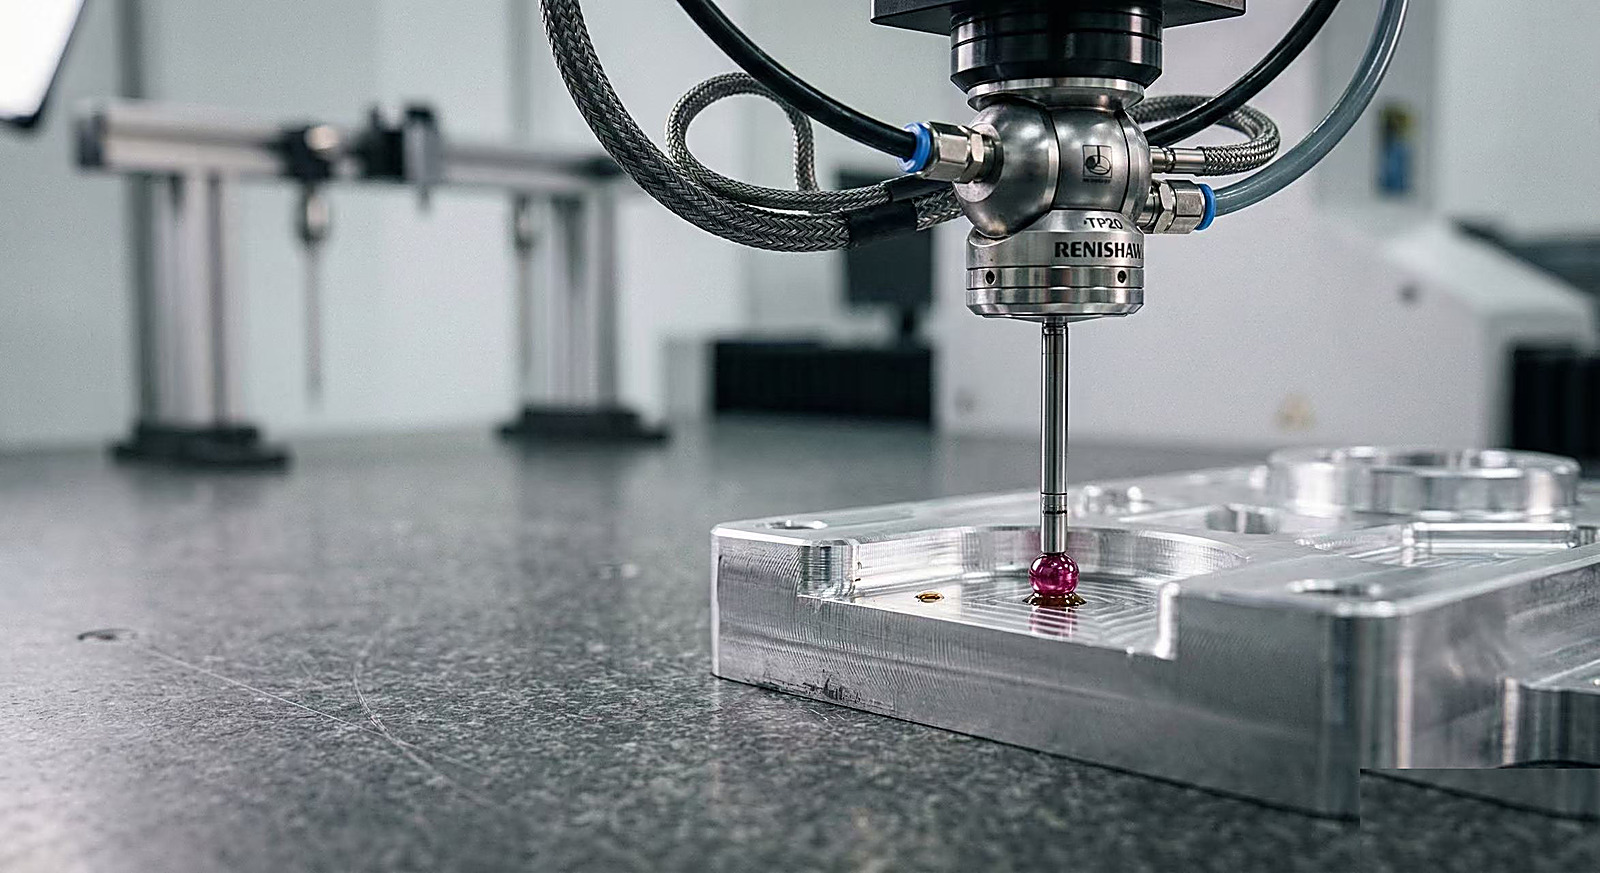 01
01Coordinate measurement (CMM)
High-precision measurement of complex geometries against the drawing; form and position are fully documented. Via our measurement partner when required.
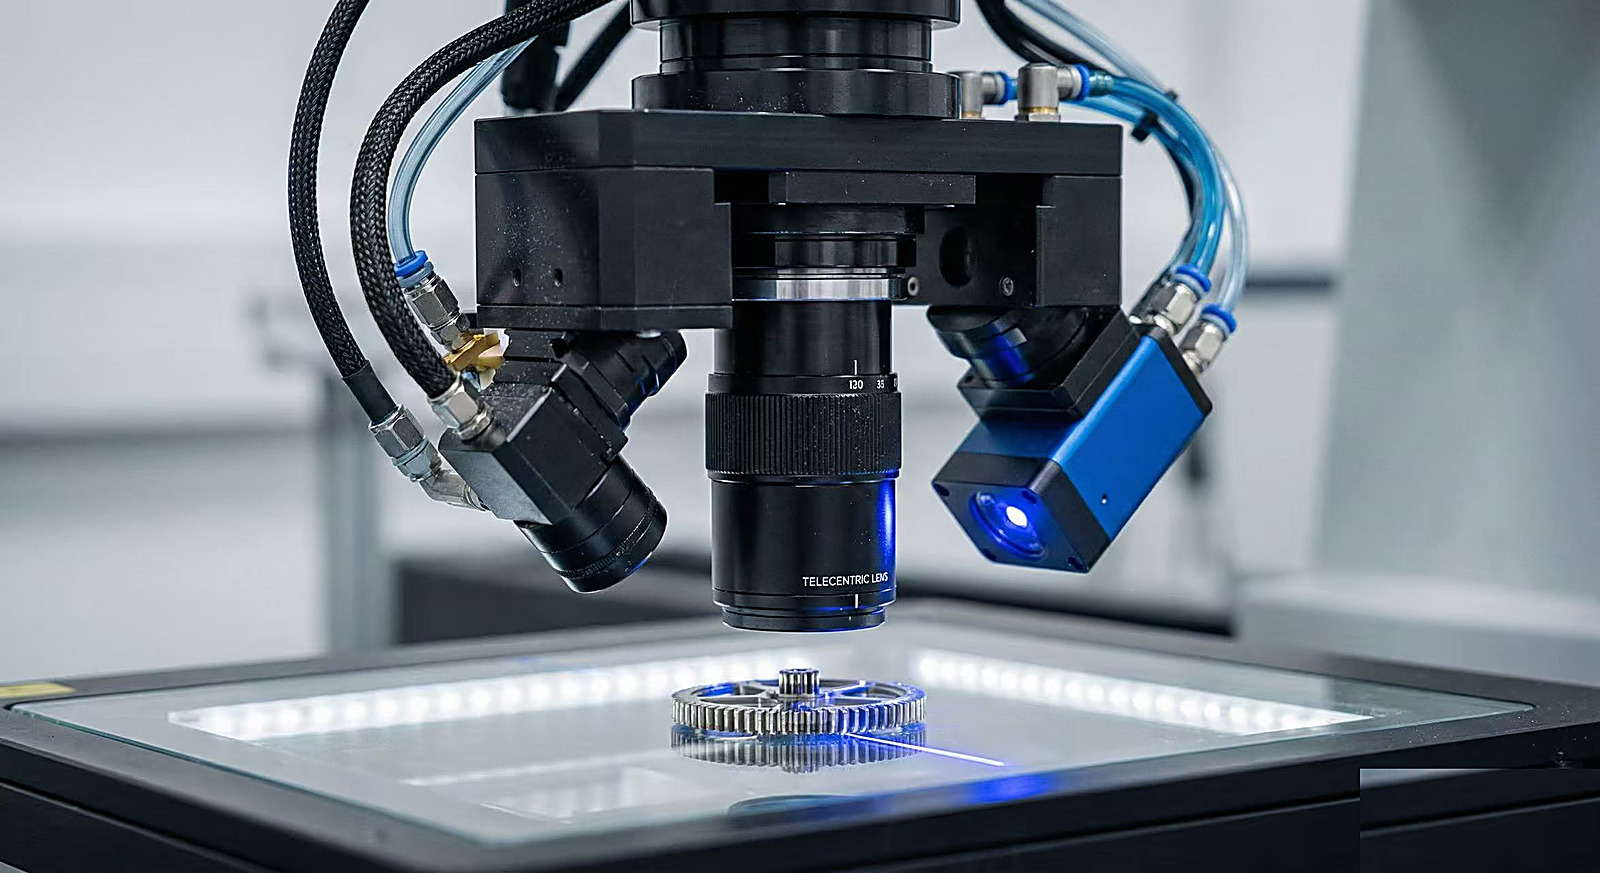 02
02Optical 3D measurement
Non-contact optical measurement and 3D scanning for free-form surfaces, fine contours and full-surface target/actual comparisons.
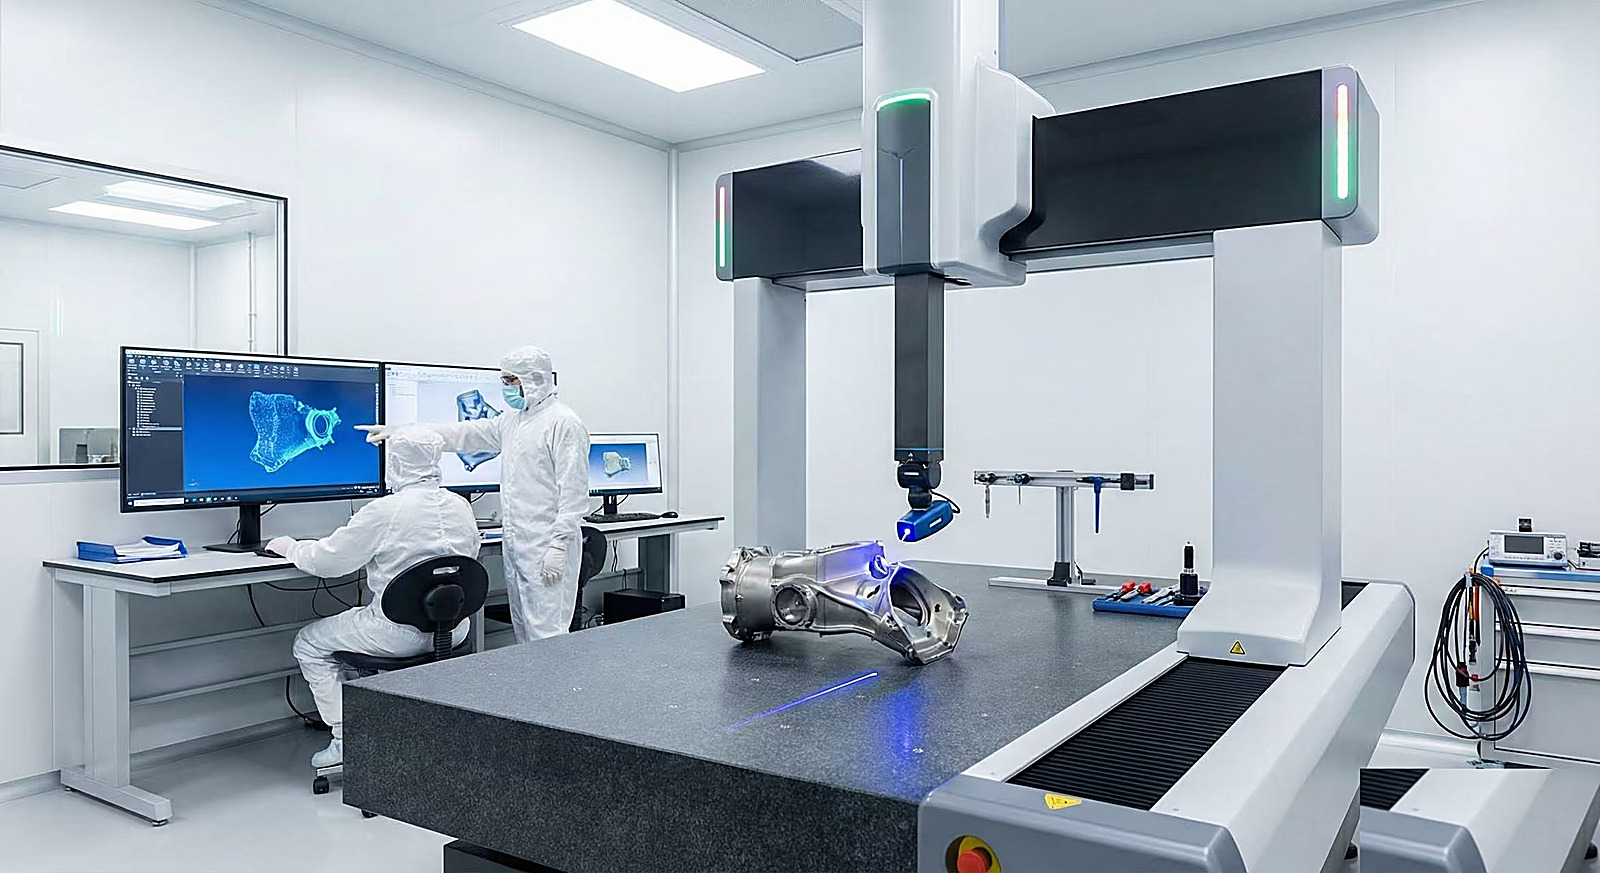 03
03Manual dimensional & visual inspection
Experienced inspectors measure with caliper, micrometer and gauges and check surface, burrs and markings.
Measuring equipment
Start your project today
Instant price for standard parts in under 60 seconds, special parts by the next working day.